

This article is part of The Making of Bengal, a long-form historical series by The Bengal. The previous chapter followed the network of Pala-era universities that drew scholars from across Asia to study in Bengal. This chapter looks closely at the single most architecturally consequential structure within that network, the vast monastic complex at Paharpur, and the surprising afterlife its design went on to have across Southeast Asia.
A Sacred Site Before It Was Buddhist
Somapura’s history did not begin with Dharmapala. Excavations at the site have revealed that Paharpur was already an active sacred location before its transformation into a Buddhist monastery, with a copperplate inscription dated to 479 CE recording an earlier Jain vihara at the same spot, and archaeologists uncovering still older structural remains beneath what would later become the complex’s central shrine. Terracotta artwork recovered from the site continues to show a genuine mixture of Buddhist, Hindu and Jain motifs, underscoring what researchers describe as its enduringly multi-religious character, a pattern this series has already encountered repeatedly, from the layered folk and Puranic religious traditions traced in earlier chapters to Karnasuvarna’s own mixed religious population as described by Xuanzang.
It was Dharmapala, in the late eighth or early ninth century, who established the monastery’s canonical plan on this already sacred ground, a project this series’ earlier chapter on his imperial vision identified as one of his most ambitious undertakings, so large in scale that it remained unfinished within his own reign. Tibetan sources, including translations of the Dharmakayavidhi and Madhyamaka Ratnapradipa alongside Taranatha’s own historical writing, credit Devapala, Dharmapala’s son and successor already examined at length in this series’ previous section, with completing the monastery following his own conquest of Varendra, the northern Bengal territory this series has followed since its earliest chapters on Pundra and the Mahasthan inscription. A clay seal uncovered during excavation, bearing an inscription naming the monastery and explicitly identifying Dharmapala as its founder, removed any lingering doubt about the site’s origin once modern archaeology finally reached it.
A Fortress Built for Contemplation
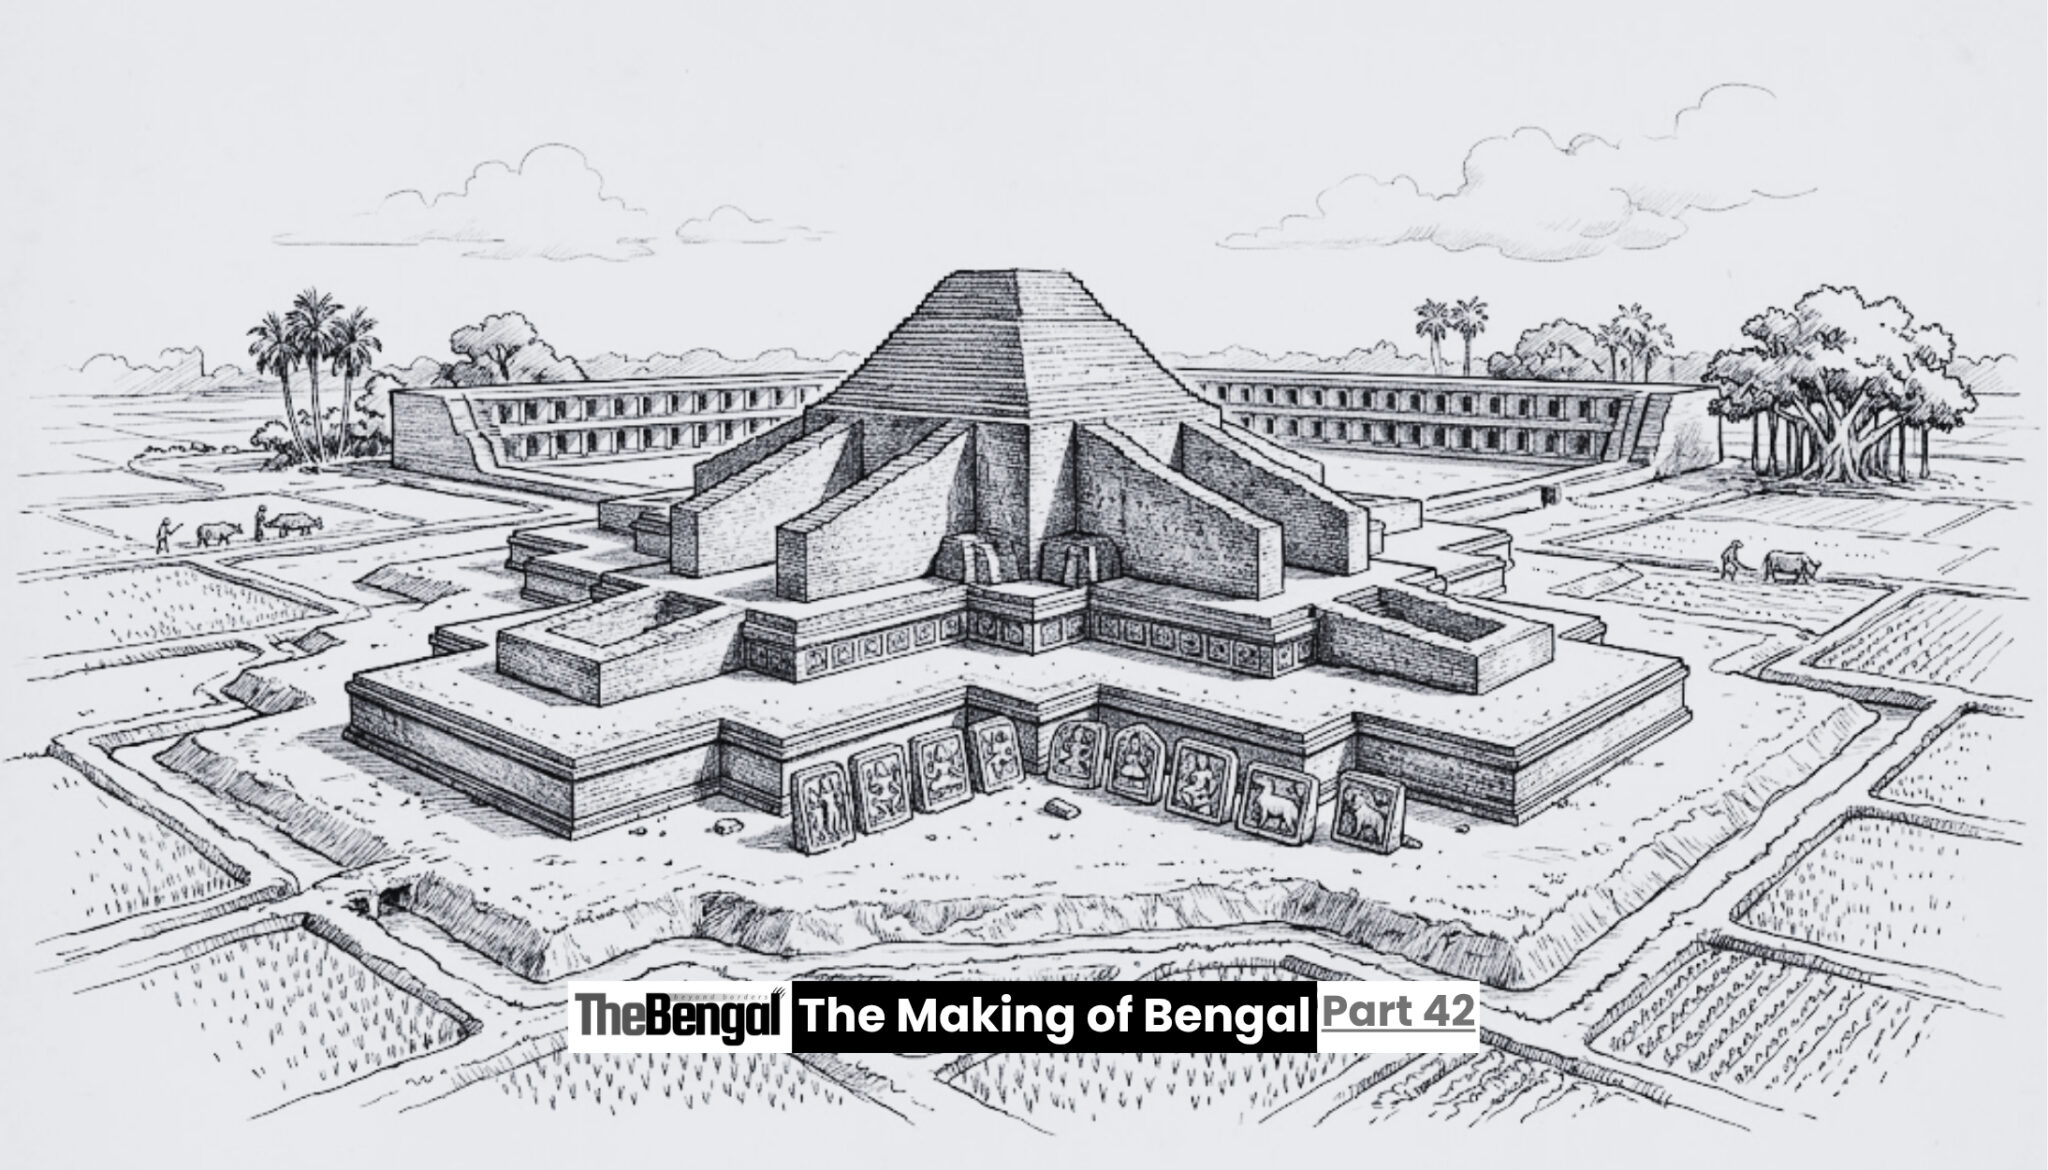
The physical scale of what Dharmapala and Devapala built is genuinely difficult to overstate. The complex forms a near-perfect square, measuring roughly 280 metres, or 922 feet, on each side, enclosed by outer walls a full sixteen feet thick and built, unusually, without any window openings at all, giving the entire structure the defensive character of a fortress rather than an ordinary place of worship. Within those walls, a vast courtyard of some 22 to 27 acres housed 177 individual monastic cells, each measuring roughly fourteen by thirteen and a half feet, arranged in four wings all facing inward toward the complex’s true centrepiece.
That centrepiece, the central shrine, rises from the middle of the courtyard as a cruciform structure ascending through three receding terraces, reaching a height of 72 feet even in its present, incomplete ruined state, a scale substantial enough that until the later excavation of Vikramashila in 1973, Somapura was considered the single largest monastery anywhere in South Asia. Scholars studying the site’s layout have proposed reading its entire design as a kind of architectural theology made physically manifest, the cruciform ground plan functioning as a mandala, the central shrine representing Mount Meru, the axis of the Buddhist cosmos, and the surrounding monastic cells arranged as meditation spaces encircling that cosmic centre, meaning the building itself was never simply a container for religious practice but an expression of it, legible in three dimensions to anyone who understood how to read it.
A Rediscovery in the 1920s
Like so many of the sites this series has followed, from Wari-Bateshwar to Chandraketugarh, Somapura’s modern rediscovery required real archaeological work to confirm what local memory and scattered mounds had only partially preserved. Systematic excavation began under K.N. Dikshit in the 1920s and 1930s, work that gradually revealed the complex’s true cruciform plan and its multiple phases of construction, and was followed by further Bangladeshi excavation campaigns in subsequent decades, along with conservation efforts that eventually reframed the ruins as a properly protected heritage landscape rather than simply an overgrown mound in a rice-growing floodplain, a landscape this series’ earlier chapters on the Bengal delta’s own restless geology would recognise well, since Somapura itself sits on genuinely dynamic alluvial terrain shaped by shifting river flows much like the sites explored in this series’ opening chapters.
That archaeological work also recovered the site’s most visually striking surviving feature: more than 2,800 individual terracotta plaques decorating the monument’s base, depicting a genuinely wide range of subjects and drawing, as already noted, on Buddhist, Hindu and Jain artistic traditions simultaneously, alongside stone sculptures of Hindu deities found at the structure’s foundation. This blending directly echoes the terracotta traditions this series examined at length in its earlier chapters on Chandraketugarh, suggesting a continuous regional artistic culture capable of producing sophisticated devotional imagery across multiple religious traditions at once, spanning from the early historic period explored near the beginning of this series through to the height of Pala Buddhist patronage centuries later.
A Design That Crossed the Bay of Bengal
What ultimately earns Somapura its place in this chapter’s title, and its recognition today as a UNESCO World Heritage Site, is not simply its scale but its afterlife. UNESCO’s own official listing credits the site specifically with having, for the first time in Asia, profoundly influenced the subsequent construction of temples at Pagan in Myanmar and at Loro Jonggrang and Chandi Sewu in central Java, with the organisation’s broader assessment further noting the structure’s influence reaching as far as Cambodia.
Scholars examining this architectural transmission have identified the terraced structure, the cruciform plan and the graduated pyramid form as the specific design elements that travelled outward from Somapura, most notably surfacing again at Prambanan in central Java, a comparison the historian Sukumar Dutt drew directly, describing Somapura’s central temple as strongly reminiscent of the Buddhist temples of Burma, Java and Cambodia. Exactly how this influence travelled, whether through direct contact between builders, shared pilgrimage networks, or the movement of monks along the same maritime routes this series traced at length in its earlier chapters on Bengal’s ancient trade with Suvarnabhumi and Suvarnadvipa, remains a matter of ongoing scholarly discussion. What is not disputed is the outcome: a single regional building tradition, developed on Bengali soil under Pala state patronage, appears to have helped shape the skylines of temple complexes across Southeast Asia, quite possibly including elements of the design language later realised on an even grander scale at Borobudur in Java, one of the largest Buddhist monuments anywhere in the world.
An Achievement Measured in Centuries and Continents
Somapura functioned as a major centre of Mahayana Buddhist learning and intellectual life for roughly four centuries, according to UNESCO’s own assessment remaining renowned until as late as the twelfth century, closely tracking the same broad arc of Pala political history this series has followed across its previous several chapters, rising under Dharmapala and Devapala, sustained through the dynasty’s long middle period of relative stagnation, and reportedly still receiving repair and attention as late as the reign of Mahipala I, the ruler credited in an earlier chapter of this series with the Pala Empire’s own remarkable second founding.
Taken together with everything the previous chapter of this series established about the wider network of Pala universities, and everything the chapter before that traced about Bengali scholars like Atisha carrying doctrine outward to Tibet, Somapura completes a genuinely striking picture. This was never simply a religious dynasty building monuments to its own piety. It was a sustained, multi-generational investment in architecture, education and doctrine substantial enough that its physical form, not merely its texts or its teachers, ended up reshaping how Buddhist communities thousands of kilometres away chose to build their own most important structures.
In the next chapter of this series, we look more closely at how Pala Bengal’s cultural reach shaped, and was shaped by, its relationship with Tibet specifically, along with the wider Southeast Asian world already touched on repeatedly across this section.
Sources: UNESCO World Heritage Centre, “Ruins of the Buddhist Vihara at Paharpur”; Grokipedia, “Somapura Mahavihara”; Medium, Tashriful Mashek Razeen, “Echoes in Brick: A Spatial Analysis of Somapura Mahavihara, Paharpur”; Peter Schulte, “Somapura Mahavihara: Bangladesh’s Ancient Buddhist University”; PilgrimMap, “Somapura Mahavihara, Paharpur”; Royal Bengal Tours, “Paharpur UNESCO World Heritage Site”; Buddha-Images.net, “Somapura Mahavihara”; World Heritage Journeys Buddha, “Ruins of the Buddhist Vihara at Paharpur.”